302 Concord Road
302 Concord Road
302 Concord Road
302 Concord Road
302 Concord Road
302 Concord Road
302 Concord Road
302 Concord Road
302 Concord Road
302 Concord Road
302 Concord Road
302 Concord Road
302 Concord Road
302 Concord Road
302 Concord Road
302 Concord Road
302 Concord Road
302 Concord Road
302 Concord Road
302 Concord Road
302 Concord Road
302 Concord Road
302 Concord Road
302 Concord Road
302 Concord Road
302 Concord Road
302 Concord Road
302 Concord Road
302 Concord Road
302 Concord Road
302 Concord Road
302 Concord Road
302 Concord Road
302 Concord Road
302 Concord Road
302 Concord Road
302 Concord Road
302 Concord Road
VIEW PHOTOS
$1,750,000

302 Concord Road

4 Beds 4 Baths 4,075 Sq.Ft. 1.42 Acres

Open House

8/15/2026 12:00PM - 1:30PM EDT
8/16/2026 12:00PM - 1:30PM EDT

Description

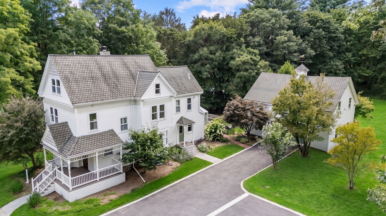
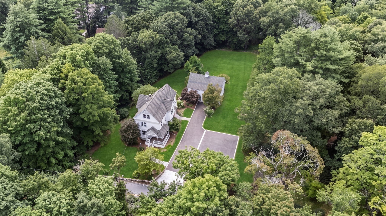
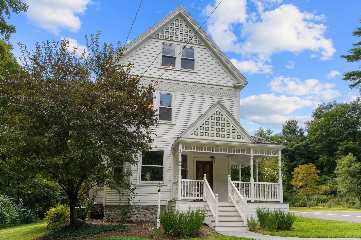
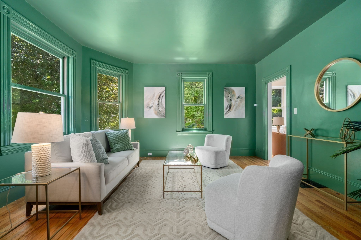
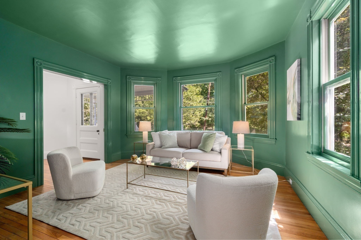
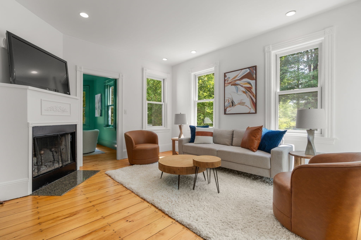
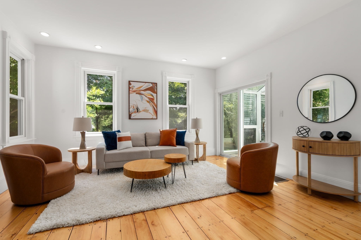
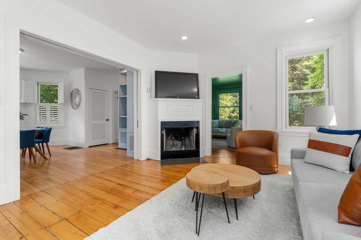
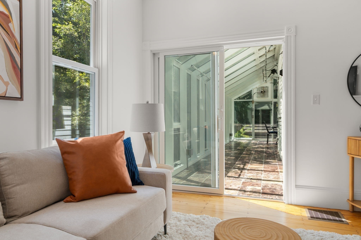
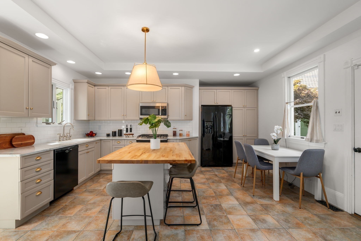
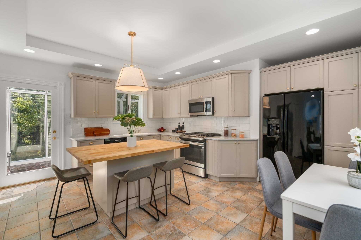
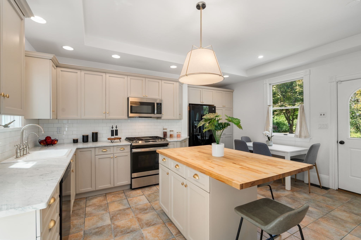
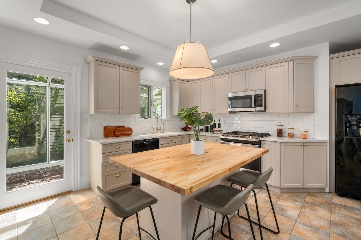
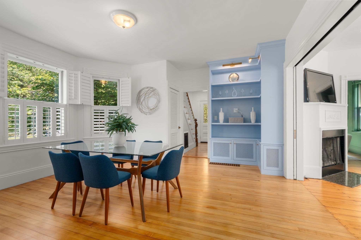
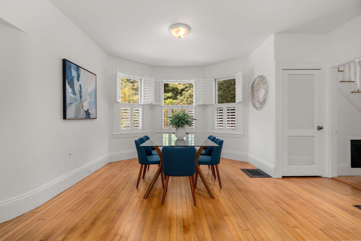
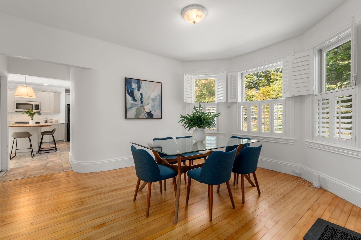
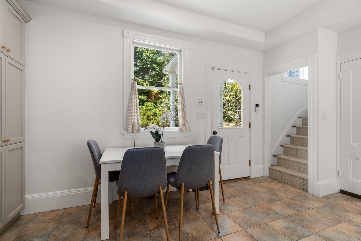
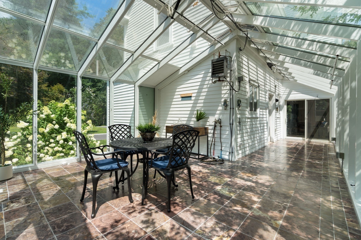
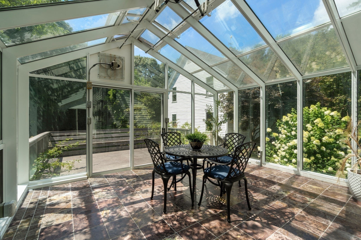
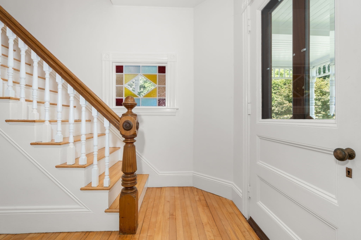
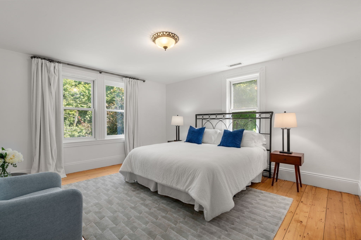
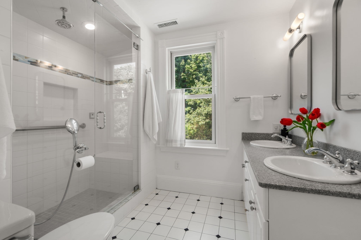
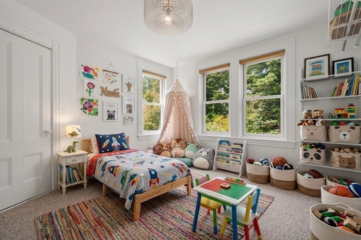
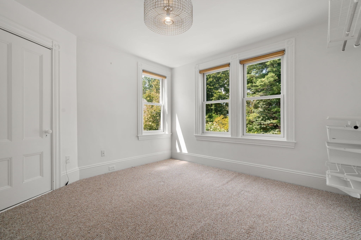
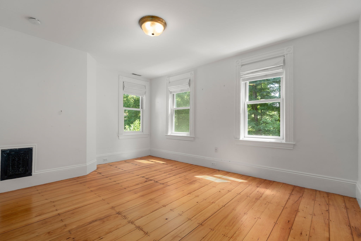
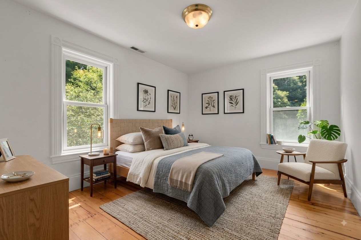
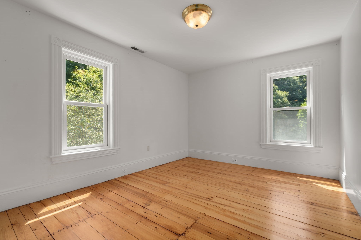
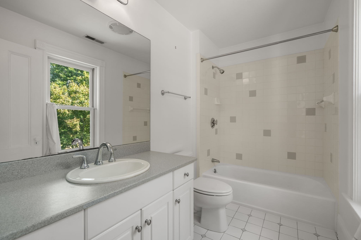
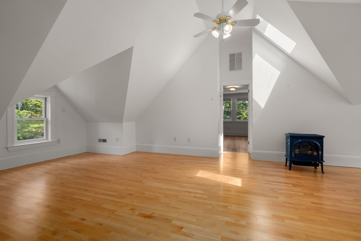
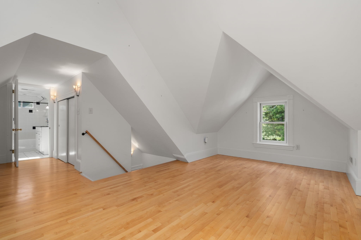
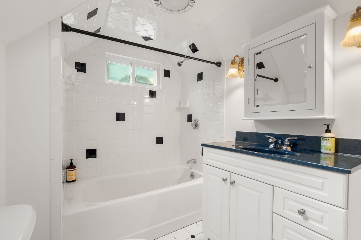
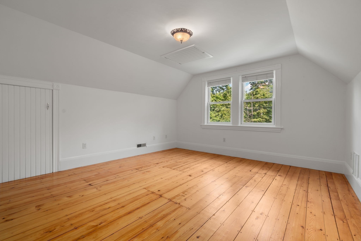
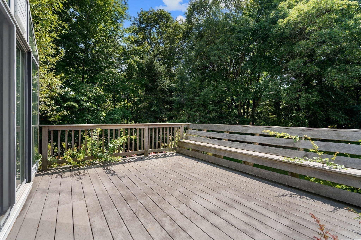
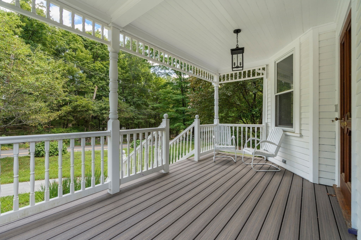
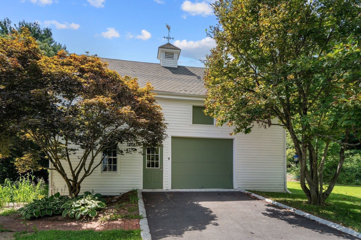
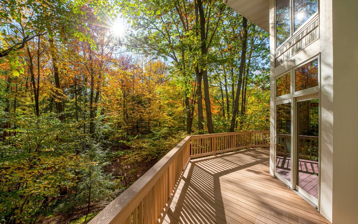
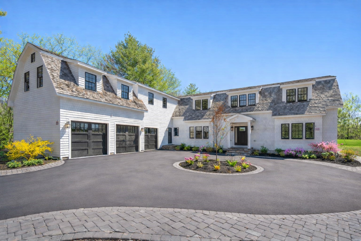
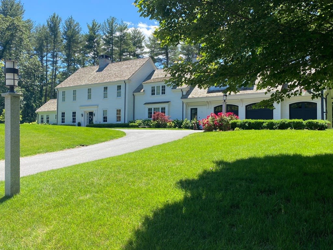
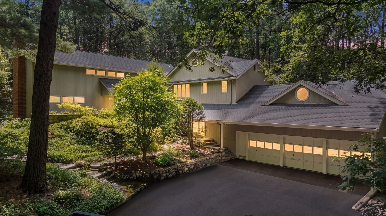
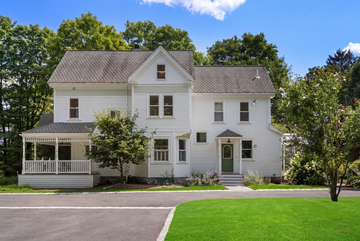
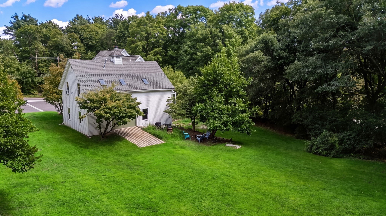
Exceptional Victorian farmhouse set on 1.42 picturesque acres abutting miles of trails in Jericho Town Forest. With over $300K in recent upgrades and improvements, this turnkey estate beautifully blends period character with modern comfort. Over 4,000 SF across 3 finished floors features hardwood floors, front and back staircases, central air, abundant natural light, ample storage and a sun-filled conservatory. The main level offers a stylish eat-in kitchen with large island, stainless appliances and gas cooking, flowing into a comfortable family room and elegant living and dining rooms. Upstairs are 4 bedrooms and 3 full baths, including a spacious primary with en suite bath with double sinks and stean shower, plus a private home office and bonus game room. A separate heated carriage house with kitchenette and full bath provides ideal guest accommodations, office, gym or studio space. Enjoy easy access to Weston's top-ranked schools, commuter rail, Bike Path/Rail Trail and Boston, plus nearby Burchard Park with tennis, pickleball and winter skating. A rare offering in an unbeatable setting.

Share Property

Location

302 Concord Road, Weston, MA 02493

Status

For Sale
Denise Mosher

Denise Mosher

TITLE

Realtor®

Property Amenities

View additional property information below.
Interior
Laundry room In Basement, Gas Dryer Hookup, Washer Hookup
Fireplace Family Room
Appliances Gas Water Heater, Range, Dishwasher, Microwave, Refrigerator, Washer, Dryer
Flooring Wood, Tile, Carpet, Laminate, Flooring - Hardwood, Flooring - Marble, Flooring - Vinyl, Flooring - Stone/Ceramic Tile
Total Bedrooms: 4
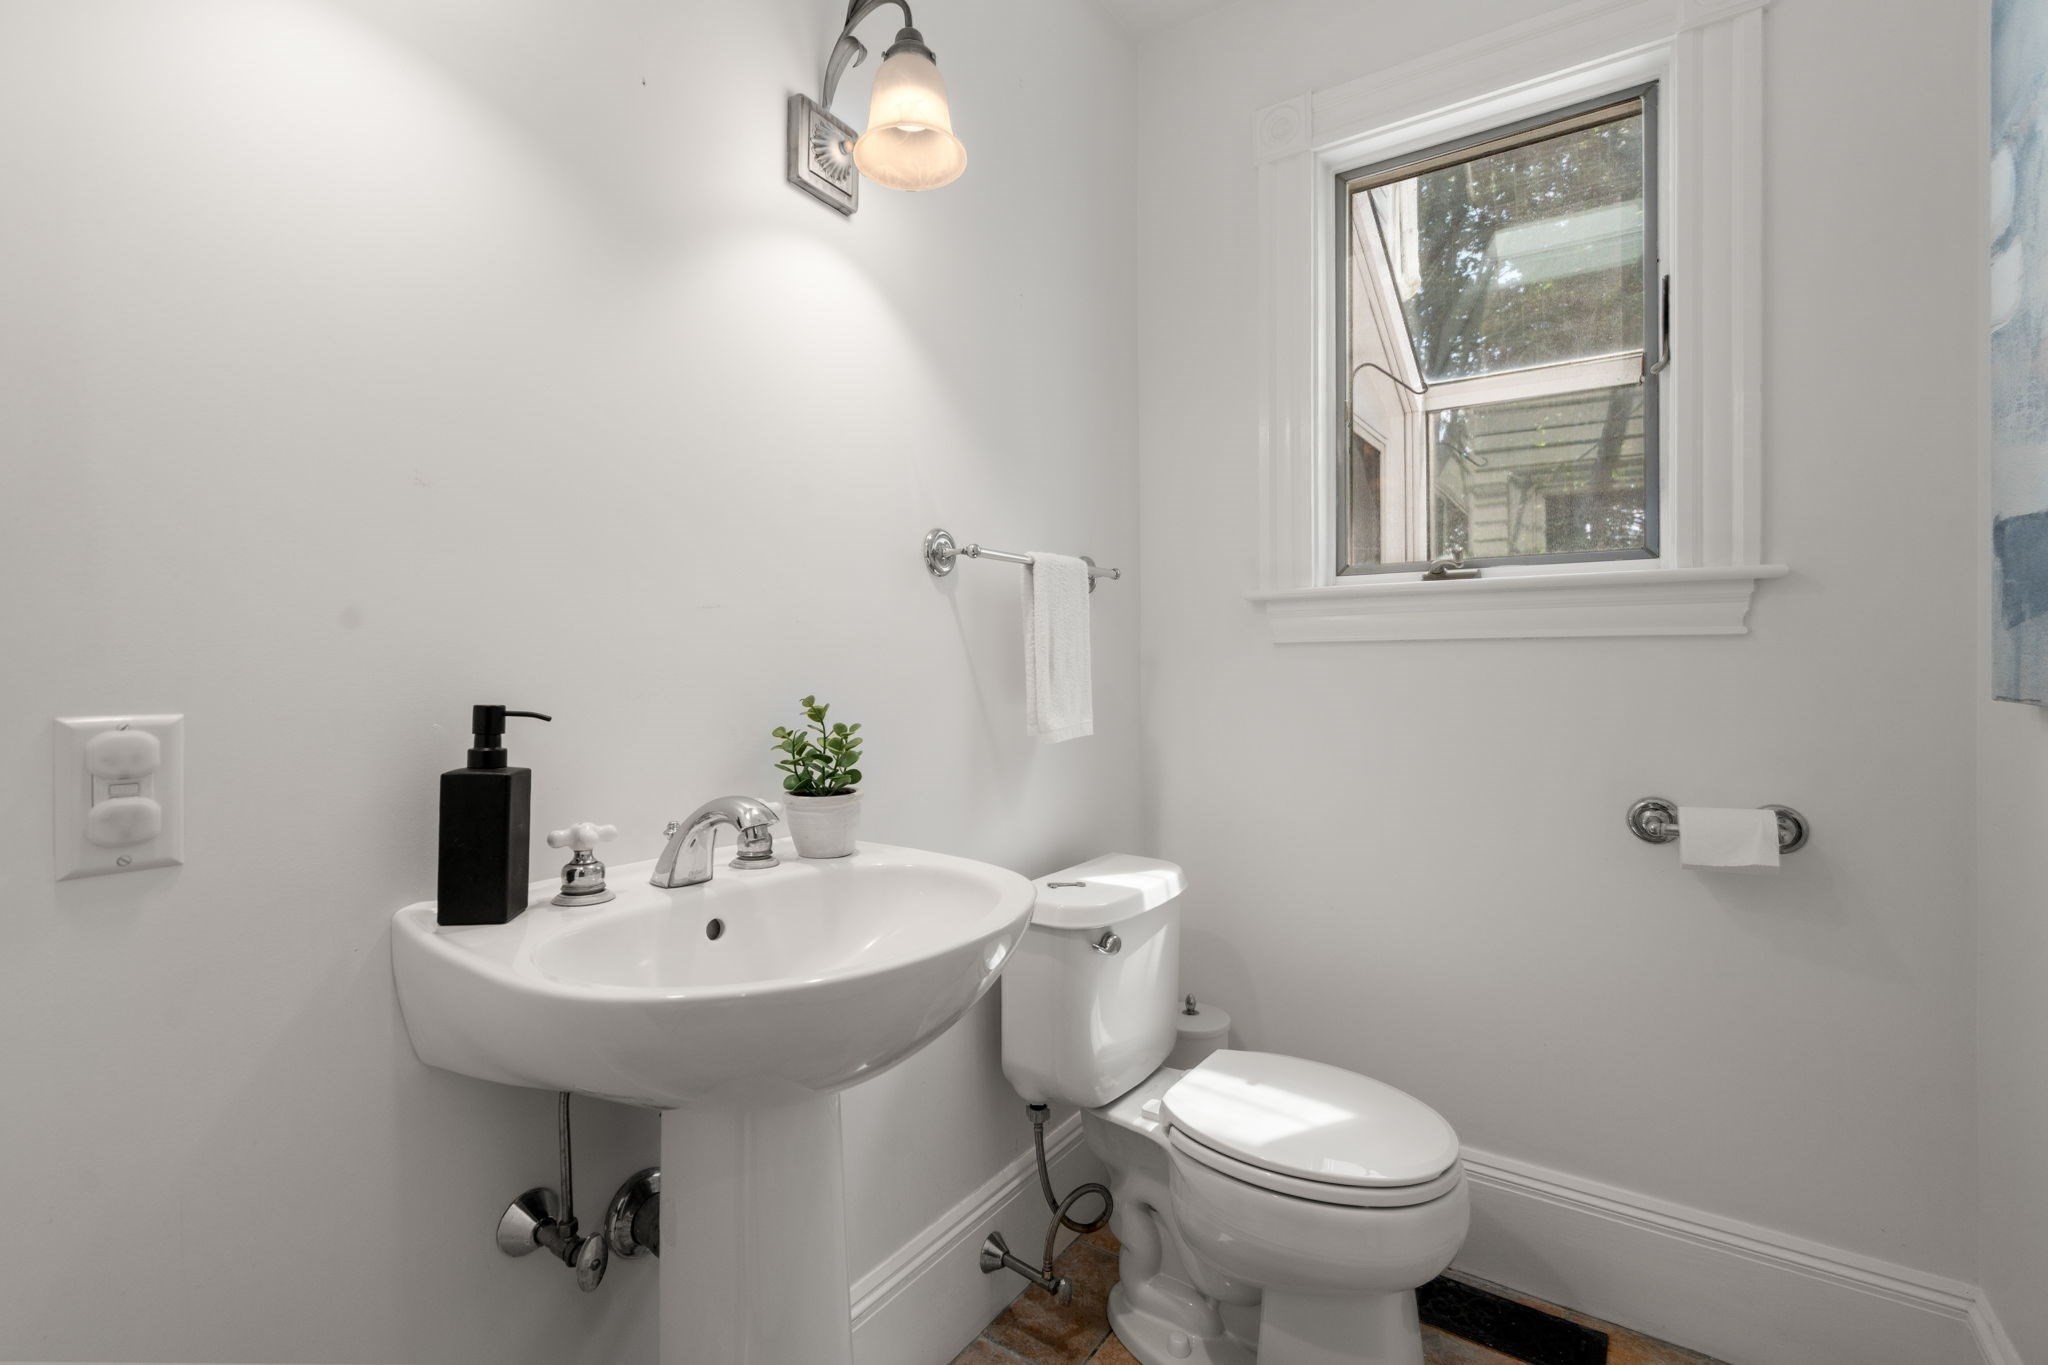
Half Bathrooms: 1
Full Bathrooms: 3
Other Interior Features Closet, Lighting - Overhead, Cathedral Ceiling(s), Ceiling Fan(s), Open Floorplan, Bathroom - Full, Bathroom - Tiled With Tub Shower, Lighting - Sconce, Home Office, Bonus Room, Home Office-Separate Entry, Bathroom, Wine Cellar, Walk-up Attic
Area & Lot
Open house

8/15/2026 12:00PM - 1:30PM EDT

8/16/2026 12:00PM - 1:30PM EDT

Total area 4,075 Sq.Ft.
Lot Area 1.42 Acres
Living area 4,075 Sq.Ft.
MLS® ID 73563524
Year Built 1890
High School Weston Hs
Middle School Weston Ms
Elementary School Weston
View Description Scenic View(s)
Architecture Styles Victorian, Farmhouse
Type Residential
Status For Sale
Exterior
Air conditioning Central Air
Heat type Forced Air, Natural Gas
Water Source Private
Garage Space 2.0
Sewer Private Sewer
Other Exterior Features Porch, Deck - Composite, Greenhouse, Stone Wall
Parking Detached, Heated Garage, Storage, Workshop in Garage, Garage Faces Side, Barn, Oversized, Paved Drive, Off Street, Paved
Lot Features Wooded
Roof Shingle
Utilities for Gas Range, for Gas Dryer, Washer Hookup
Finance
Sales Price $1,750,000
Real Estate Tax $16,698 yearly

Work With Denise