26 Cart Path Road
26 Cart Path Road
26 Cart Path Road
26 Cart Path Road
26 Cart Path Road
26 Cart Path Road
26 Cart Path Road
26 Cart Path Road
26 Cart Path Road
26 Cart Path Road
26 Cart Path Road
26 Cart Path Road
26 Cart Path Road
26 Cart Path Road
26 Cart Path Road
26 Cart Path Road
26 Cart Path Road
26 Cart Path Road
26 Cart Path Road
26 Cart Path Road
26 Cart Path Road
26 Cart Path Road
26 Cart Path Road
26 Cart Path Road
26 Cart Path Road
26 Cart Path Road
26 Cart Path Road
26 Cart Path Road
26 Cart Path Road
26 Cart Path Road
26 Cart Path Road
26 Cart Path Road
26 Cart Path Road
26 Cart Path Road
26 Cart Path Road
26 Cart Path Road
26 Cart Path Road
26 Cart Path Road
26 Cart Path Road
26 Cart Path Road
26 Cart Path Road
VIEW PHOTOS
$4,188,000

26 Cart Path Road

6 Beds 4 Baths 5,540 Sq.Ft. 2.16 Acres

Open House

8/20/2026 12:00PM - 1:00PM EDT
8/22/2026 2:00PM - 3:30PM EDT
8/23/2026 1:30PM - 3:00PM EDT

Description

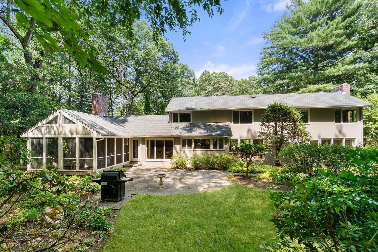
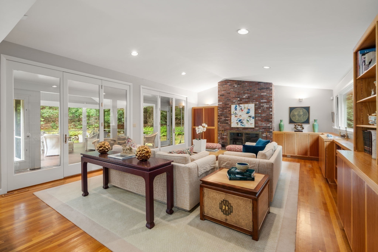
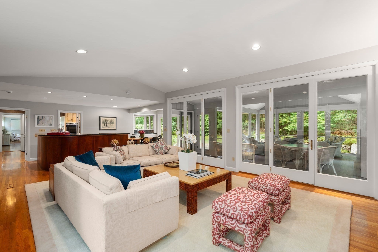
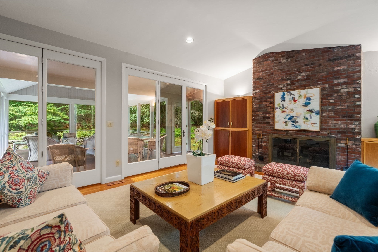
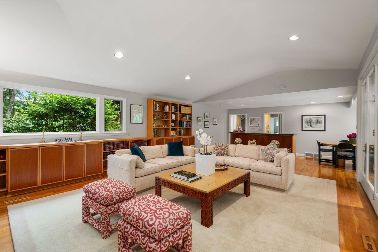
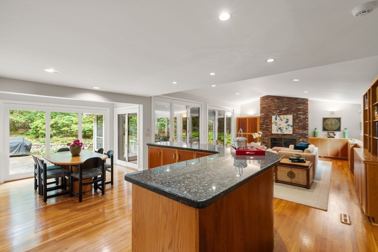
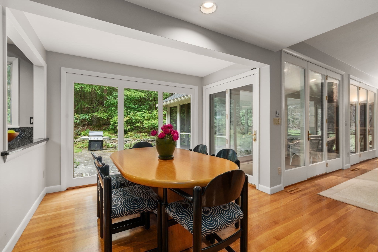
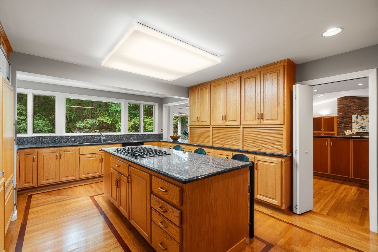
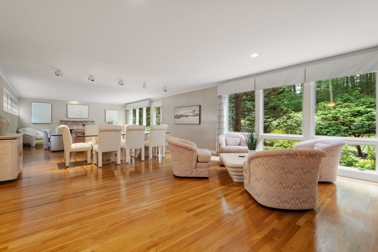
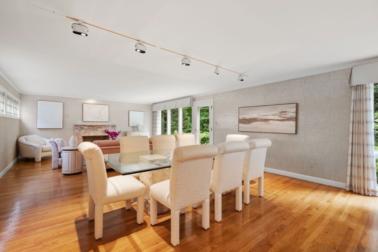
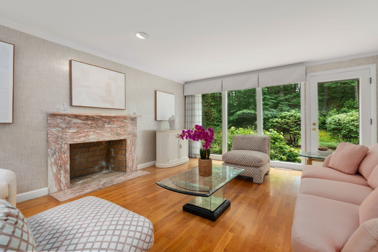
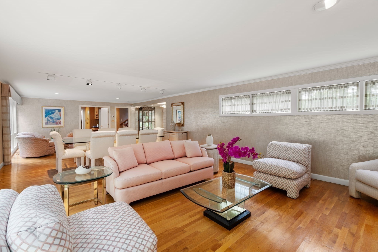
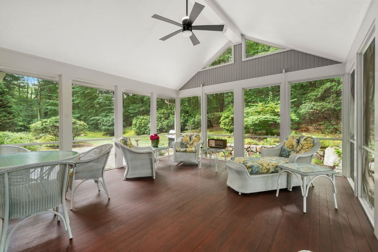
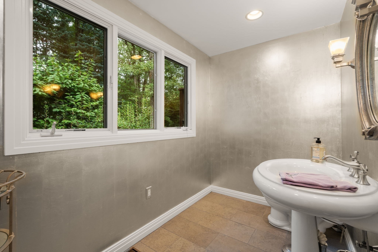
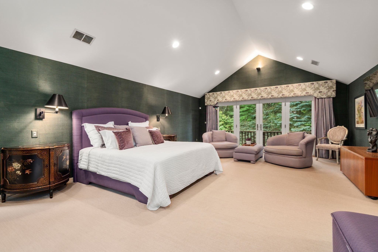
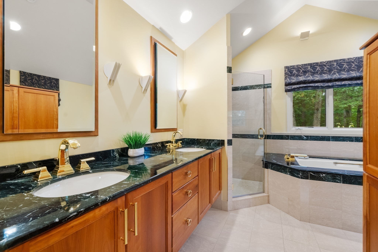
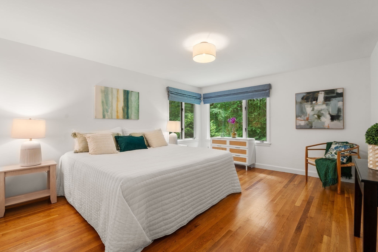
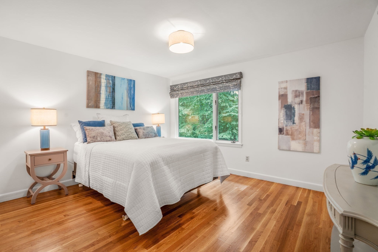
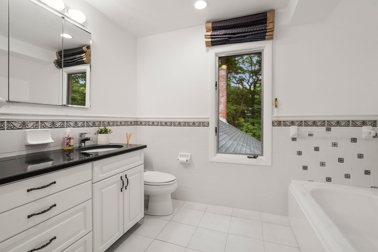
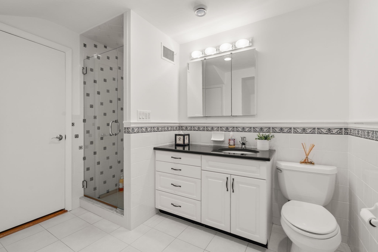
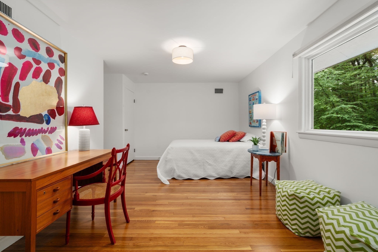
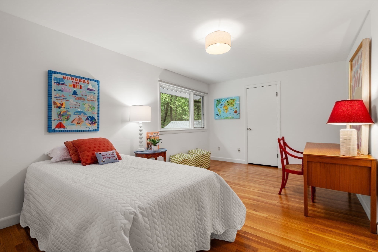
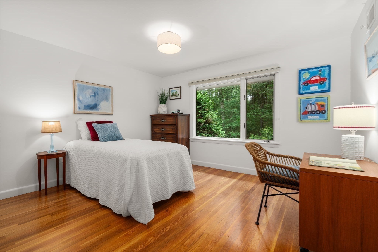
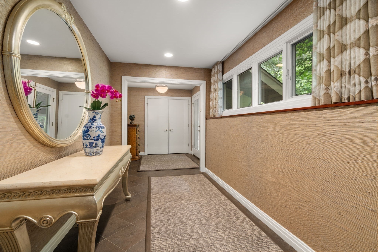
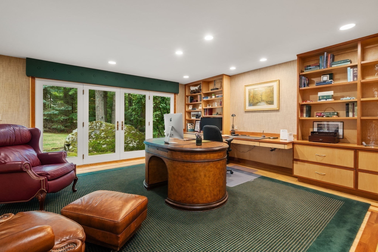
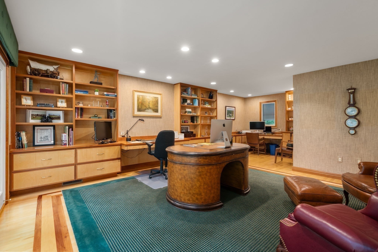
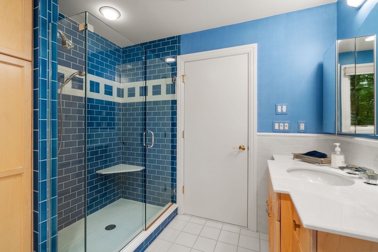
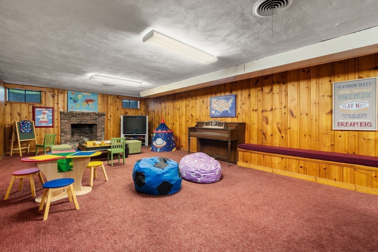
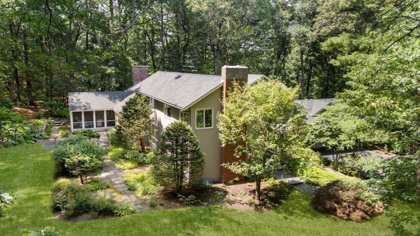
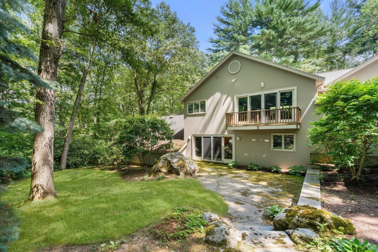
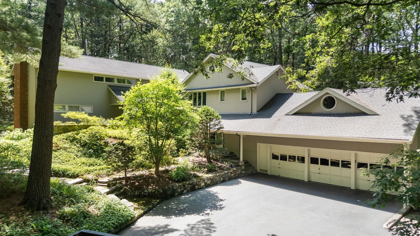
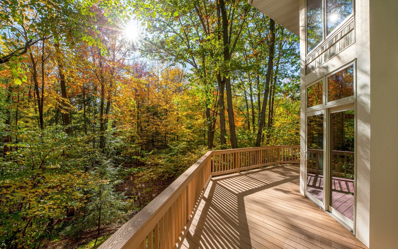
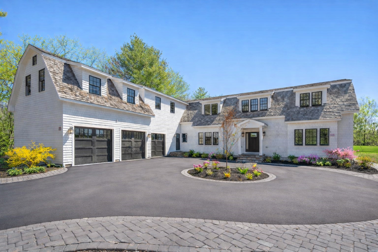
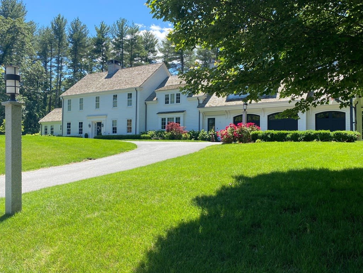
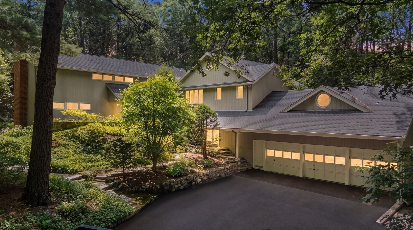
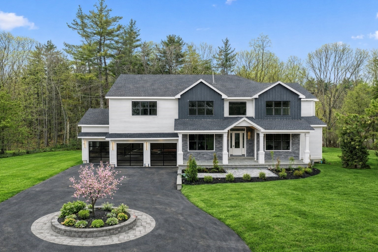
Privately nestled on 2.16 wooded acres in the prestigious Weston Golf Club and Pine Brook Country Club neighborhood, this exceptional 6-bedroom, 3.5-bath residence offers an elevated lifestyle of privacy, comfort and understated elegance. Surrounded by distinguished estate properties and tucked along a quiet private road, the beautifully maintained and thoughtfully updated home is moments from miles of conservation trails, major highways and top-rated Weston schools. An inviting open kitchen with gas cooking flows seamlessly into the spacious family room with custom built-ins, while the formal living and dining rooms are defined by walls of windows overlooking the serene landscape. The luxurious primary is a private retreat with vaulted ceiling, balcony, spa bath and two walk-in closets. Four additional upstairs bedrooms feature hardwood floors and generous closets. A versatile main-level office with separate entrance, custom built-ins, full bath and walk-in closet provides an exceptional private workspace, guest suite or in-law accommodation. The finished lower level offers a generous game/play room with bar, ideal for daily family use and entertaining. Central air and main-level laundry add everyday comfort. A spectacular screened porch and patio overlook the expansive, level backyard--an idyllic setting for outdoor entertaining, play and relaxation. An oversized 3-car garage provides abundant parking and storage, completing this remarkable offering.

Share Property

Location

26 Cart Path Road, Weston, MA 02493

Status

For Sale
Denise Mosher

Denise Mosher

TITLE

Realtor®

Property Amenities

View additional property information below.
Interior
Laundry room Closet/Cabinets - Custom Built, Flooring - Stone/Ceramic Tile, Lighting - Overhead, Sink, First Floor, Gas Dryer Hookup, Washer Hookup
Fireplace Family Room, Living Room
Appliances Gas Water Heater, Oven, Dishwasher, Disposal, Microwave, Range, Refrigerator, Washer, Dryer
Flooring Tile, Carpet, Hardwood, Flooring - Hardwood, Flooring - Stone/Ceramic Tile, Flooring - Wall to Wall Carpet
Total Bedrooms: 6
Half Bathrooms: 1
Full Bathrooms: 3
Other Interior Features Bathroom - Full, Bathroom - Tiled With Shower Stall, Walk-In Closet(s), Closet/Cabinets - Custom Built, Recessed Lighting, Lighting - Overhead, Home Office, Bathroom, Game Room, Wet Bar
Area & Lot
Open house

8/20/2026 12:00PM - 1:00PM EDT

8/22/2026 2:00PM - 3:30PM EDT

8/23/2026 1:30PM - 3:00PM EDT

Total area 5,540 Sq.Ft.
Lot Area 2.16 Acres
Living area 5,540 Sq.Ft.
MLS® ID 73565718
Year Built 1957
High School Weston Hs
Middle School Weston Ms
Elementary School Weston
View Description Scenic View(s)
Architecture Styles Contemporary
Type Residential
Status For Sale
Exterior
Air conditioning Central Air
Heat type Forced Air, Natural Gas
Water Source Public
Garage Space 3.0
Security Features Security System
Sewer Private Sewer
Other Exterior Features Porch - Screened, Patio, Rain Gutters, Professional Landscaping, Sprinkler System, Screens, Outdoor Gas Grill Hookup
Parking Attached, Garage Door Opener, Garage Faces Side, Oversized, Paved Drive, Off Street, Paved
Lot Features Wooded
Roof Shingle
Utilities for Gas Range, for Electric Oven, for Gas Dryer, Washer Hookup, Outdoor Gas Grill Hookup
Finance
Sales Price $4,188,000
Real Estate Tax $32,820 yearly

Work With Denise