18 Patton Road
18 Patton Road
18 Patton Road
18 Patton Road
18 Patton Road
18 Patton Road
18 Patton Road
18 Patton Road
18 Patton Road
18 Patton Road
18 Patton Road
18 Patton Road
18 Patton Road
18 Patton Road
18 Patton Road
18 Patton Road
18 Patton Road
18 Patton Road
18 Patton Road
18 Patton Road
18 Patton Road
18 Patton Road
18 Patton Road
18 Patton Road
18 Patton Road
18 Patton Road
18 Patton Road
18 Patton Road
18 Patton Road
18 Patton Road
18 Patton Road
18 Patton Road
18 Patton Road
18 Patton Road
18 Patton Road
18 Patton Road
18 Patton Road
18 Patton Road
18 Patton Road
VIEW PHOTOS
$2,600,000

18 Patton Road

6 Beds 7 Baths 5,985 Sq.Ft. 0.33 Acres

Description

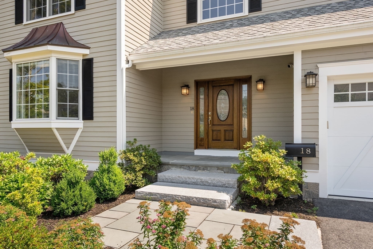
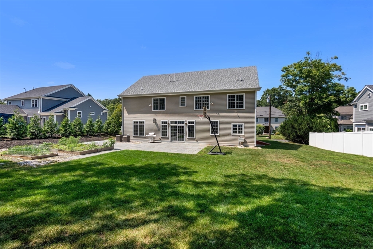
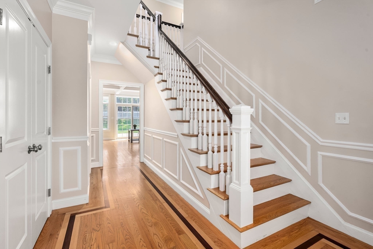
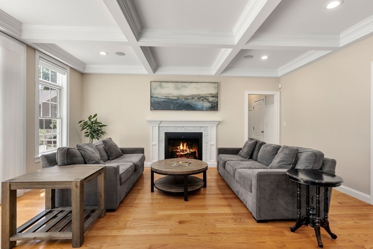
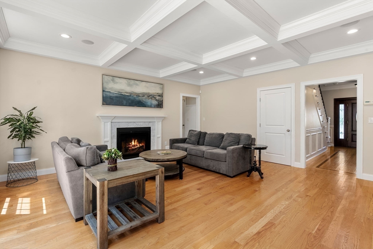
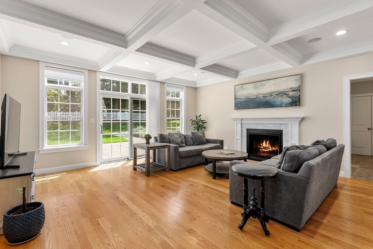
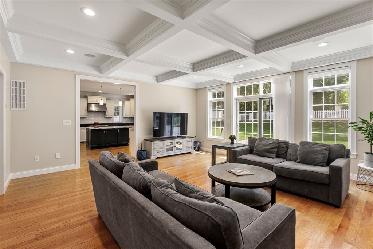
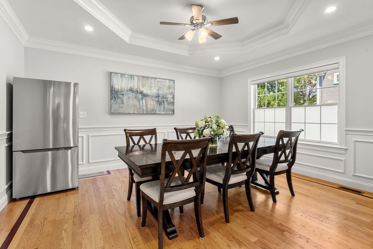
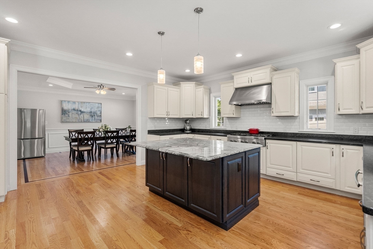
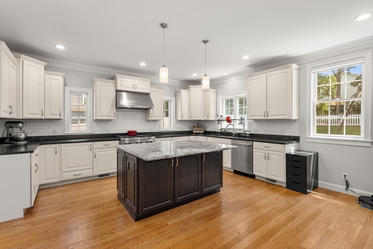
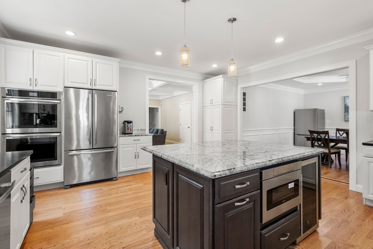
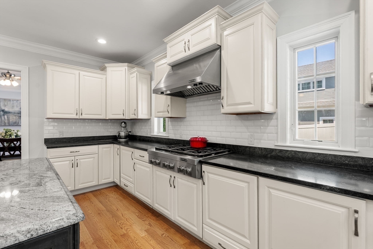
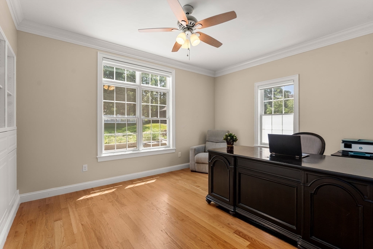
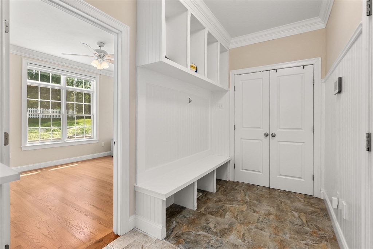
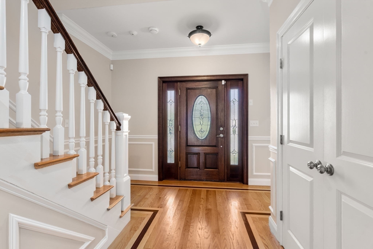
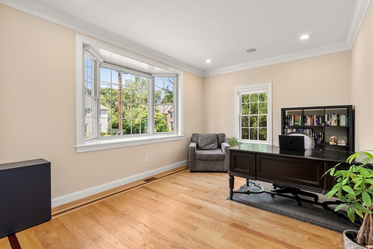
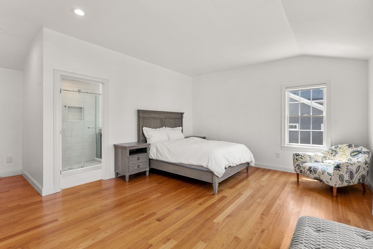
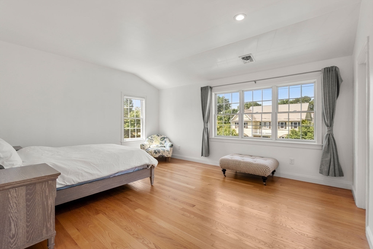
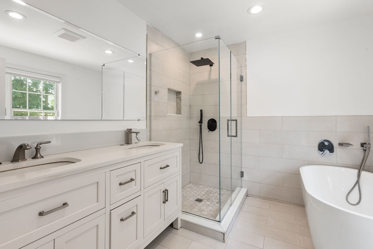
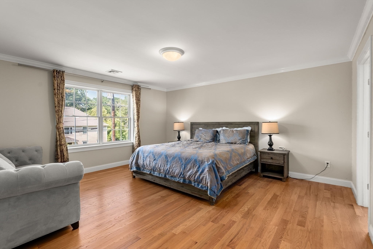
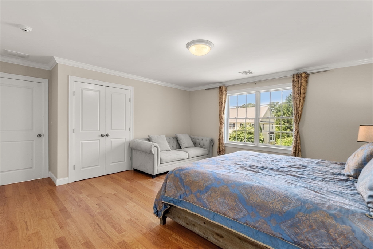
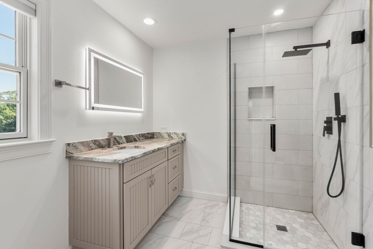
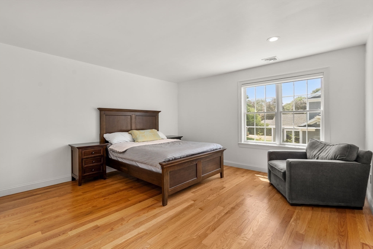
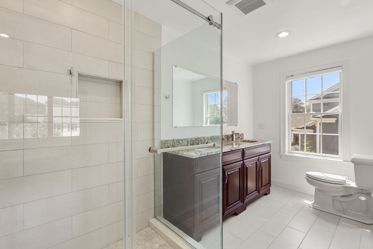
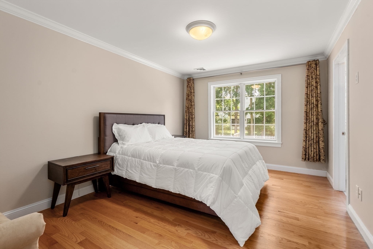
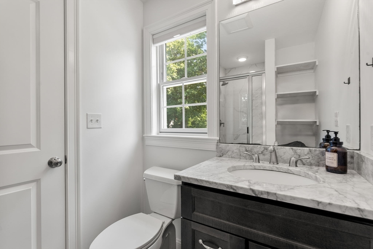
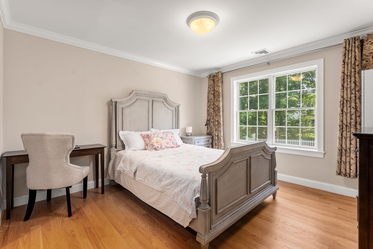
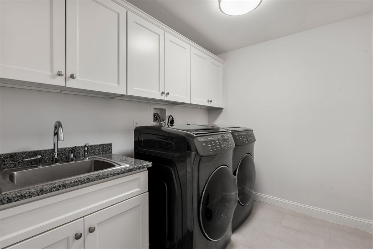
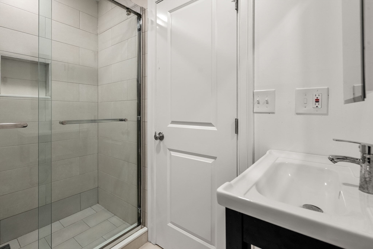
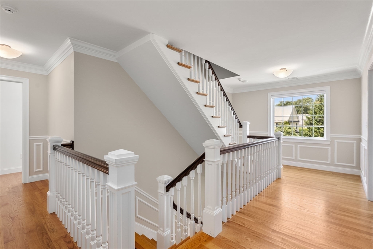
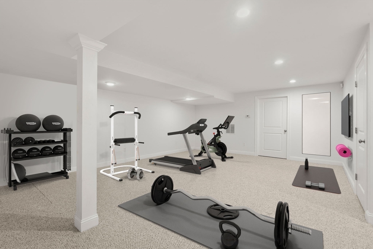
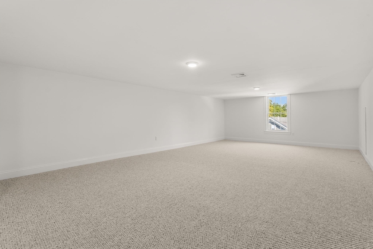
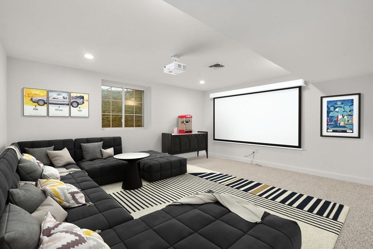
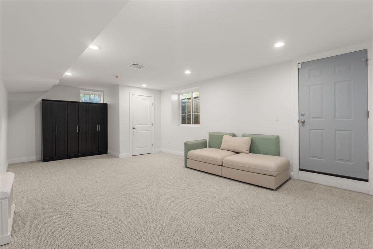
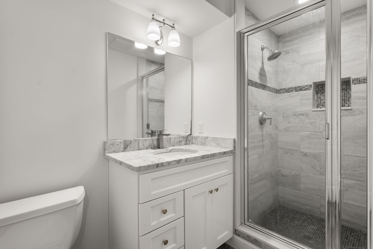
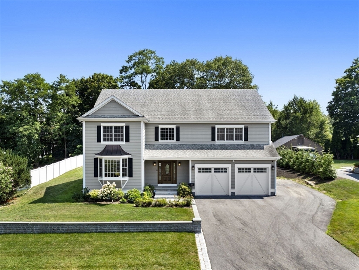
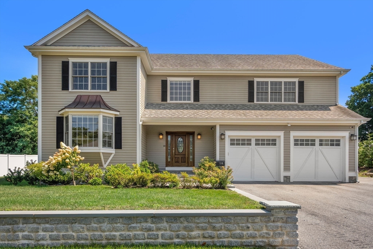
Exceptional 6-bedroom, 6.5-bath, Colonial, in Wellesley's desirable Woodlands neighborhood. Bathed in natural light, this home offers elegance, comfort, and modern convenience. At the heart of the home is a chef's kitchen with stone countertops, center island, and premium appliances. The kitchen flows seamlessly into a formal dining room and spacious family room with coffered ceiling and gas fireplace with french doors to the patio & level backyard. Upstairs, the luxe primary boasts a custom walk-in closet and en-suite bath, plus four more en-suite bedrooms and the laundry room. The finished lower level has a full bath and offers versatile space for a gym, media room, and guest suite. Additional highlights include two home offices, a finished 3rd floor bonus room, mudroom w/built ins, & garage with EV charging and central vac. 3-year prepaid snow removal & lawn care contract included. Access top schools, close to the commuter rail, Morses Pond, conservation trails, & Wellesley Center.

Share Property

Location

18 Patton Road, Wellesley, MA 02482

Status

Sold

Date Sold

December 1, 2025
Denise Mosher

Denise Mosher

TITLE

Realtor®

Wellesley

Property Amenities

View additional property information below.
Interior
Laundry room Flooring - Stone/Ceramic Tile, Second Floor, Gas Dryer Hookup, Washer Hookup
Fireplace Family Room
Appliances Gas Water Heater, Oven, Disposal, Microwave, Range, Refrigerator, Washer, Dryer, ENERGY STAR Qualified Refrigerator, ENERGY STAR Qualified Dishwasher, Vacuum System, Cooktop
Flooring Tile, Carpet, Hardwood, Flooring - Hardwood, Flooring - Wall to Wall Carpet
Total Bedrooms: 6
Half Bathrooms: 1
Full Bathrooms: 6
Other Interior Features Ceiling Fan(s), Closet/Cabinets - Custom Built, Recessed Lighting, Bathroom - Tiled With Shower Stall, Office, Play Room, Bedroom, Media Room, Bathroom, Bonus Room, Central Vacuum, Walk-up Attic
Area & Lot
Total area 5,985 Sq.Ft.
Lot Area 0.33 Acres
Living area 5,985 Sq.Ft.
MLS® ID 73417291
Year Built 2017
High School Wellesley
Middle School Wellesley
Elementary School Hardy
Water Frontage Lake/Pond, 3/10 to 1/2 Mile To Beach, Beach Ownership(Public)
Architecture Styles Colonial
Type Residential
Status Sold
Exterior
Air conditioning Central Air
Heat type Forced Air, Natural Gas
Water Source Public
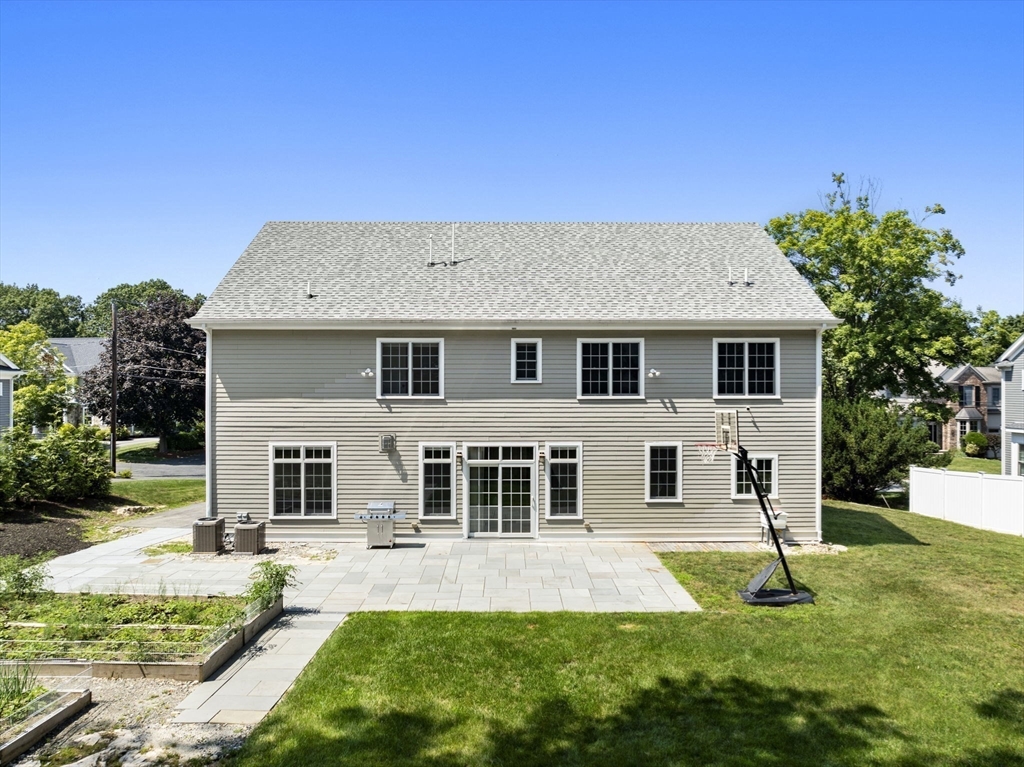
Garage Space 2.0
Security Features Security System
Sewer Public Sewer
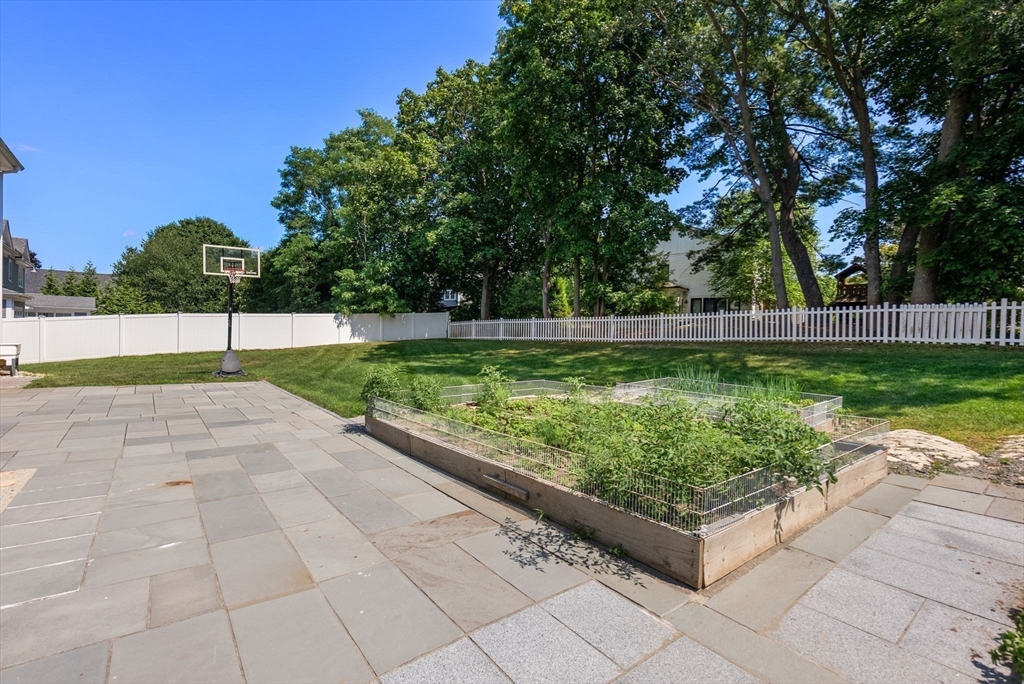
Other Exterior Features Patio, Rain Gutters, Professional Landscaping, Sprinkler System, Screens, Garden
Parking Attached, Garage Door Opener, Garage Faces Side, Paved Drive, Off Street, Deeded, Paved
Roof Shingle
Utilities for Gas Range, for Electric Oven, for Gas Dryer, Washer Hookup
Finance
Sales Price $2,600,000
Real Estate Tax $25,967 yearly

Work With Denise