3 Emmeline Path
3 Emmeline Path
3 Emmeline Path
3 Emmeline Path
3 Emmeline Path
3 Emmeline Path
3 Emmeline Path
3 Emmeline Path
3 Emmeline Path
3 Emmeline Path
3 Emmeline Path
3 Emmeline Path
3 Emmeline Path
3 Emmeline Path
3 Emmeline Path
3 Emmeline Path
3 Emmeline Path
3 Emmeline Path
3 Emmeline Path
3 Emmeline Path
3 Emmeline Path
3 Emmeline Path
3 Emmeline Path
3 Emmeline Path
3 Emmeline Path
3 Emmeline Path
3 Emmeline Path
3 Emmeline Path
VIEW PHOTOS
$1,650,000

3 Emmeline Path

3 Beds 3 Baths 3,720 Sq.Ft.

Open House

10/25/2026 11:30AM - 1:00PM EDT

Description

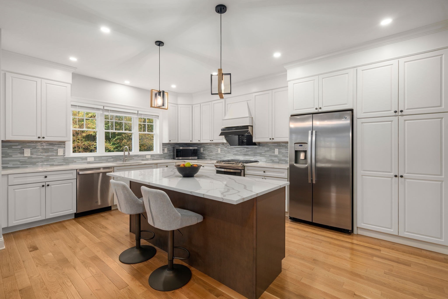
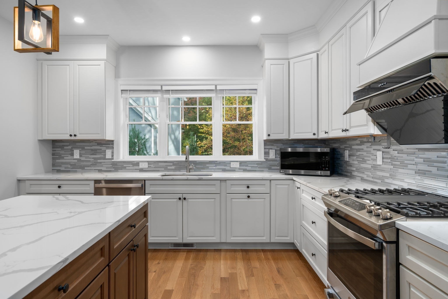
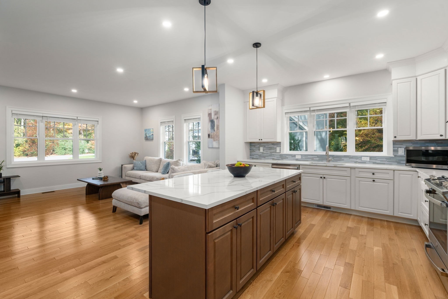
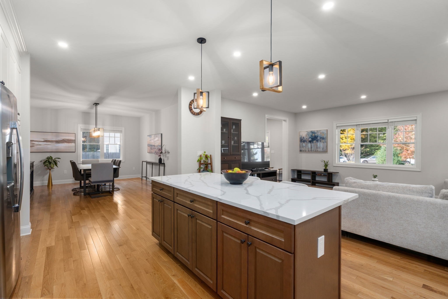
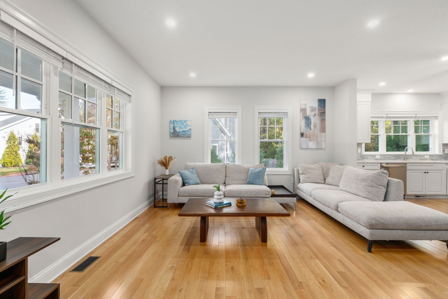
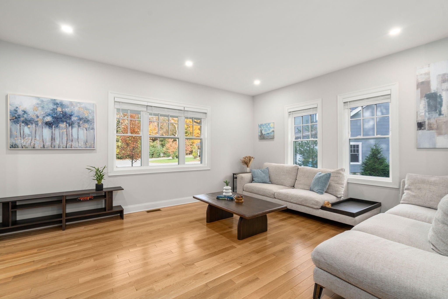
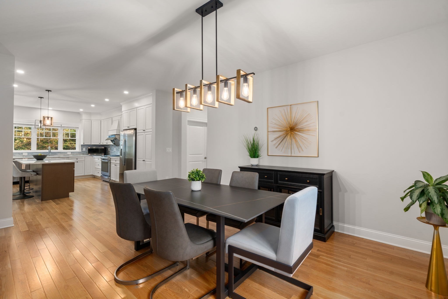
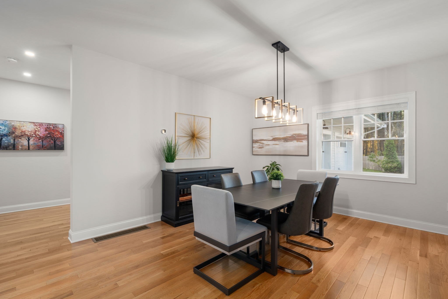
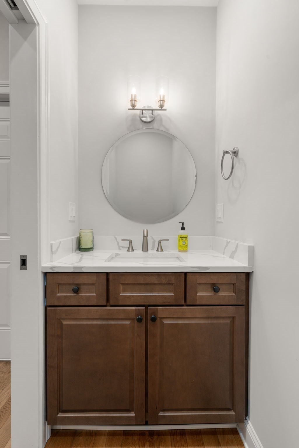
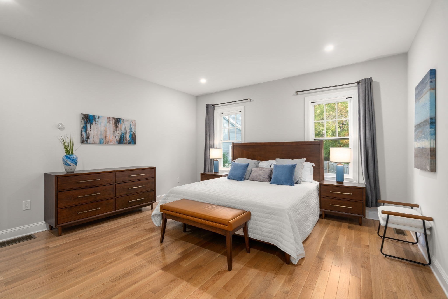
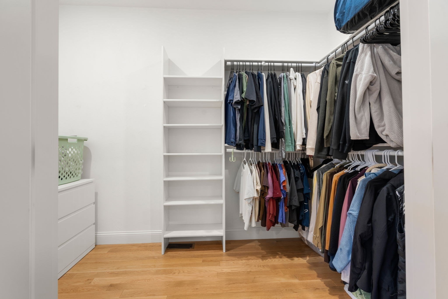
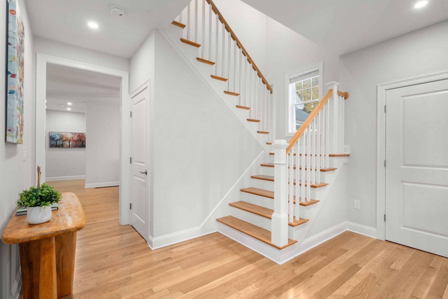
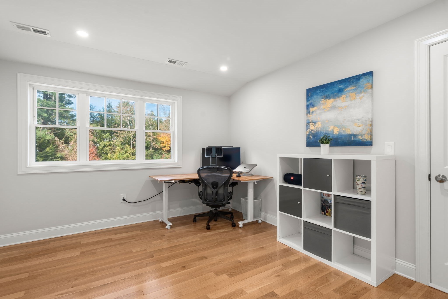
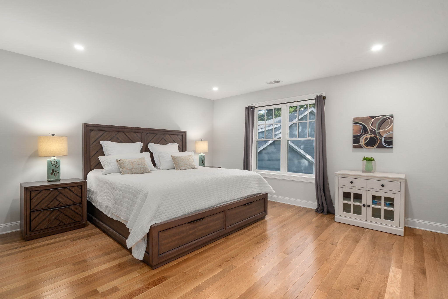
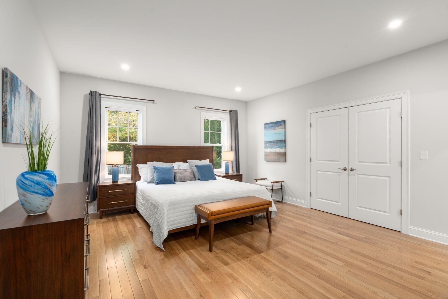
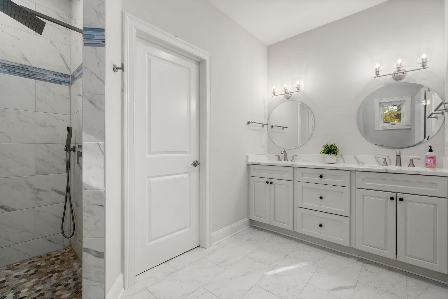
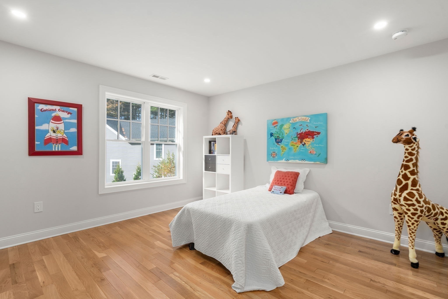
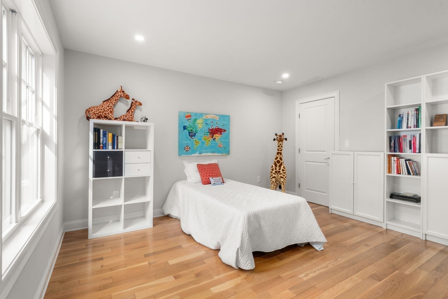
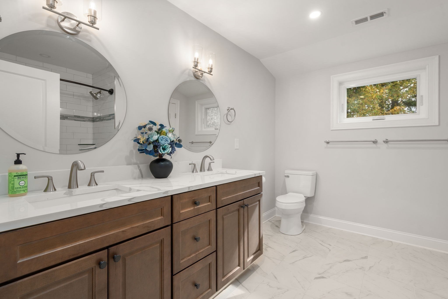
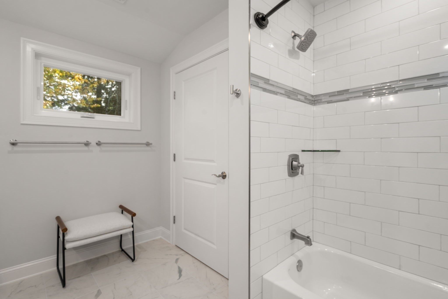
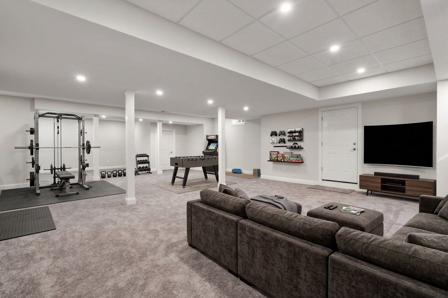
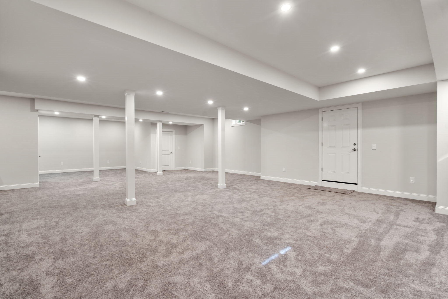
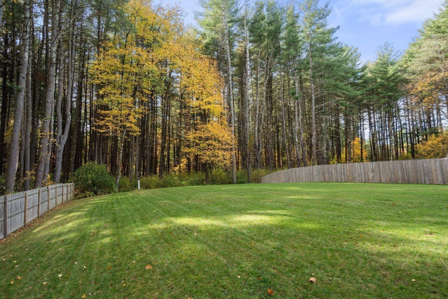
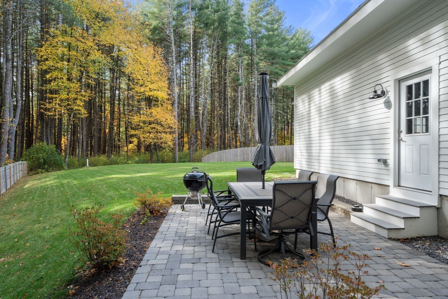
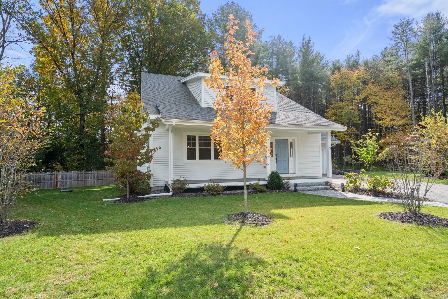
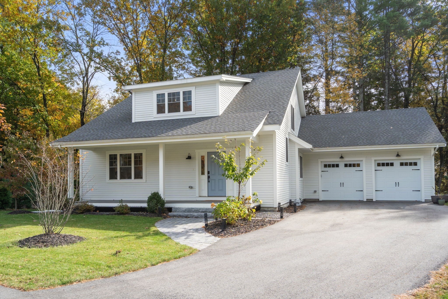
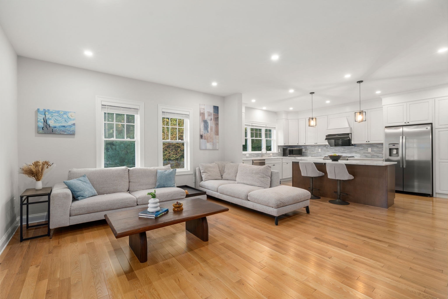
A rare opportunity to enjoy the comfort of newly constructed, single-family living with the ease of condominium ownership. Set in one of Wayland's most desirable North Side neighborhoods, this exceptional home blends modern design, refined finishes, and thoughtful details. The open-concept floor plan features a chef's kitchen with stainless steel appliances, gas cooking, abundant cabinetry and counter space, and an oversized island overlooking the expansive family room and formal dining room. The first-floor primary suite offers a walk-in closet and luxurious bath, creating a private and convenient retreat. Upstairs, two generously sized bedrooms, a full bath, and a versatile loft provide flexible living space. The finished lower level is ideal for a playroom, game room, home theater, and/or gym. Outdoor amenities include a welcoming front porch, rear patio, spacious, level yard, and mature landscaping. An attached two-car garage with EV charging capability adds convenience, while direct backyard access to the Rail Trail offers an exceptional connection to nature. Ideally located near top-ranked Wayland schools, shopping, dining, and commuter routes to Boston, this home offers the perfect balance of modern comfort, natural beauty, and low-maintenance living.
Share Property

Location

3 Emmeline Path, Wayland, MA 01778

Status

For Sale
Denise Mosher

Denise Mosher

TITLE

Realtor®

Property Amenities

View additional property information below.
Interior
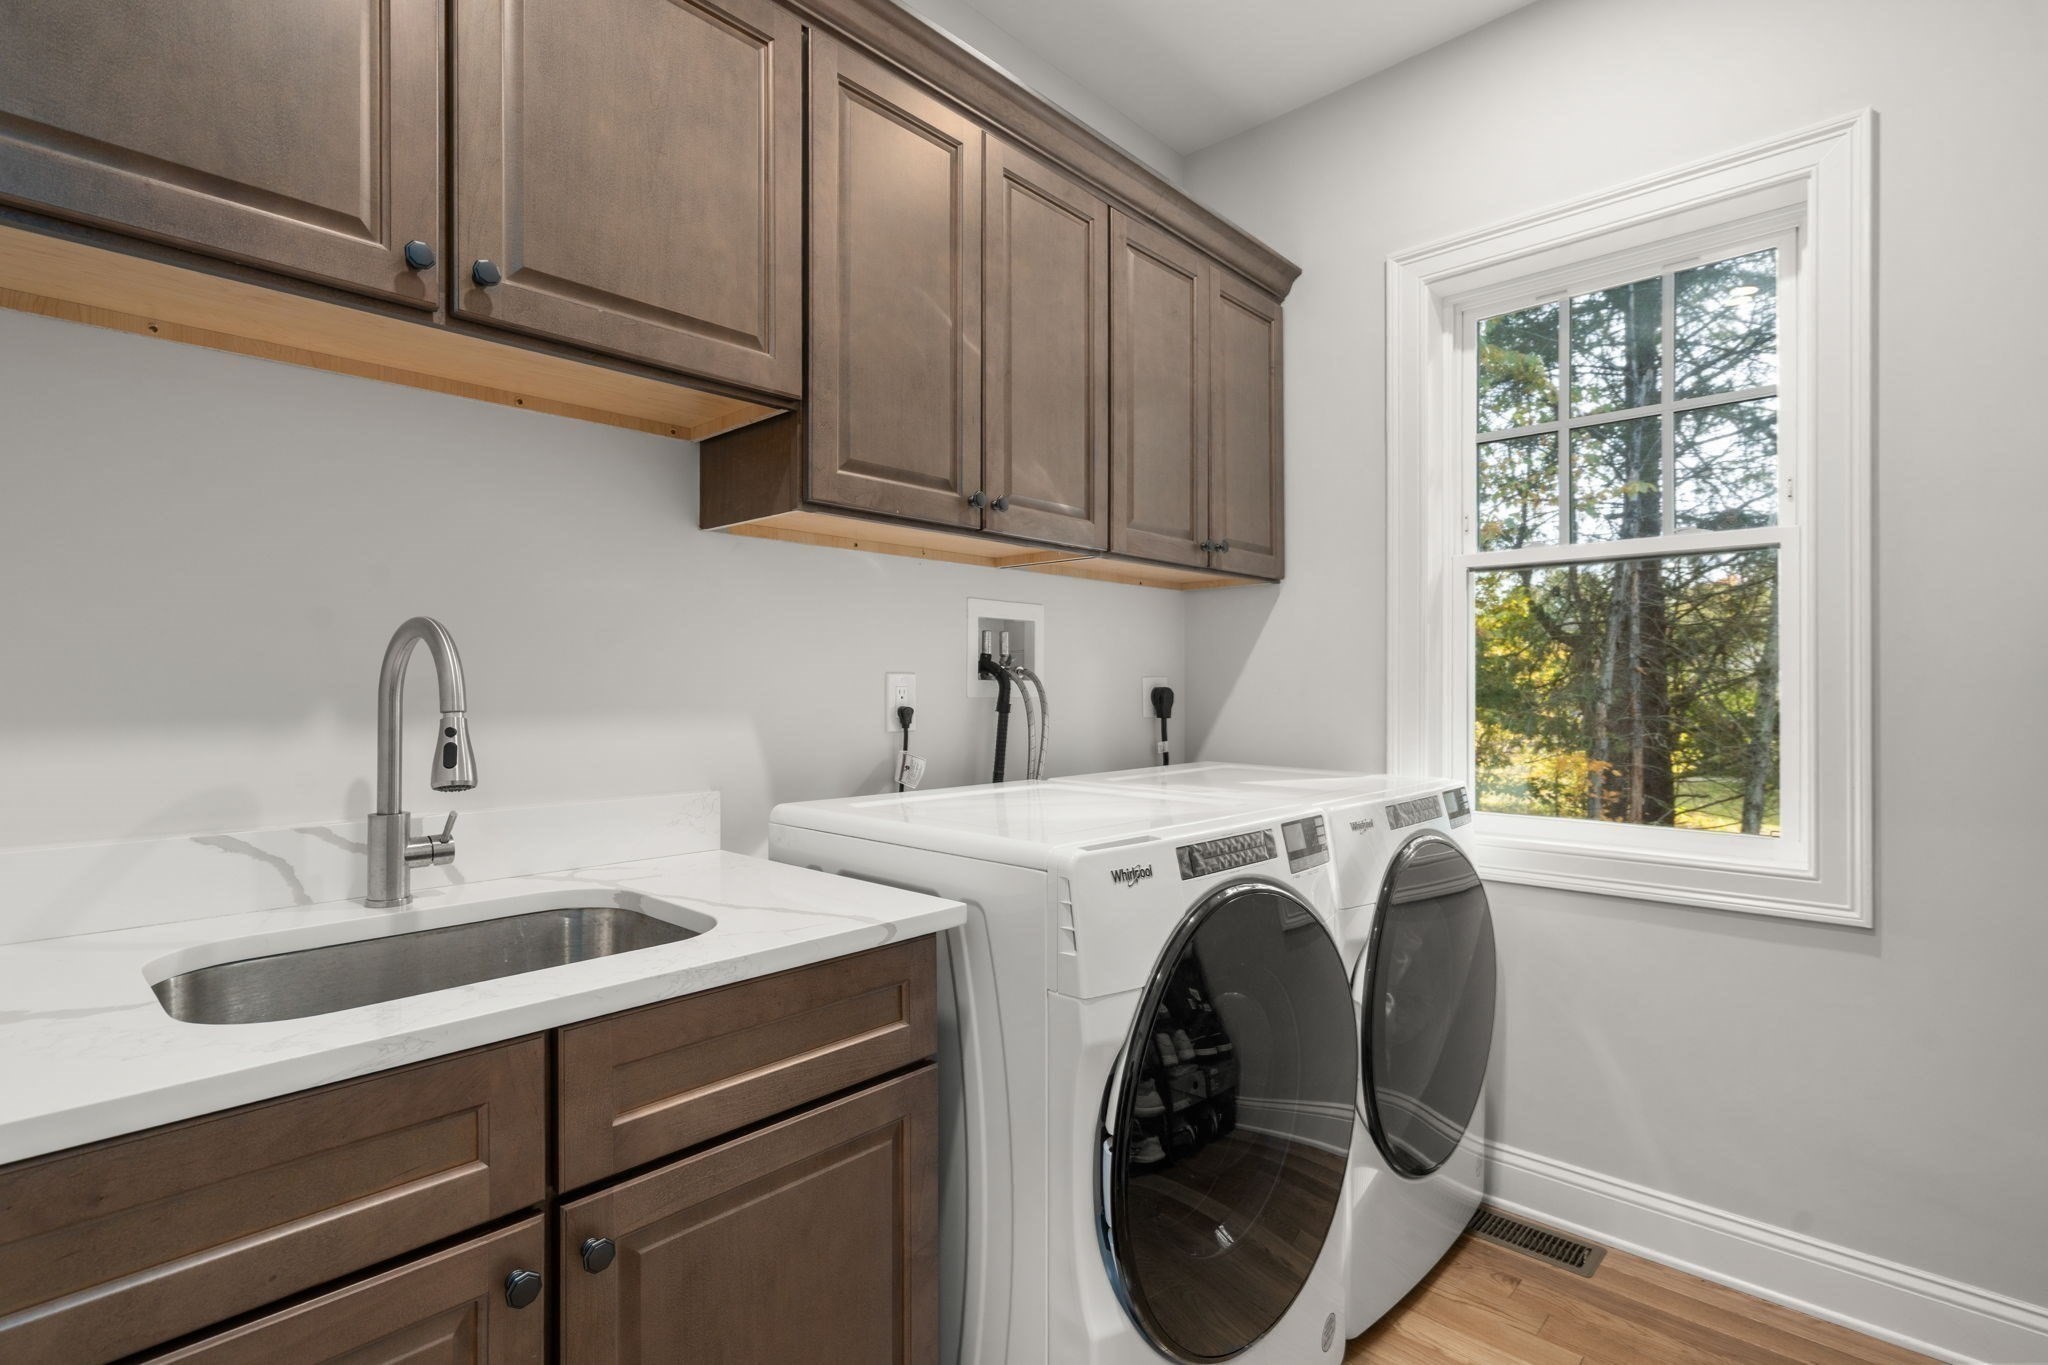
Laundry room Closet/Cabinets - Custom Built, Flooring - Hardwood, Recessed Lighting, Sink, First Floor
Appliances Water Heater, Range, Dishwasher, Refrigerator, Washer, Dryer, Range Hood
Flooring Tile, Carpet, Hardwood, Flooring - Hardwood, Flooring - Wall to Wall Carpet
Total Bedrooms: 3
Half Bathrooms: 1
Full Bathrooms: 2
Other Interior Features Attic Access, Open Floorplan, Recessed Lighting, Loft, Game Room
Area & Lot
Open house

10/25/2026 11:30AM - 1:00PM EDT

Total area 3,720 Sq.Ft.
Living area 3,720 Sq.Ft.
MLS® ID 73594553
Year Built 2023
High School Wayland High
Middle School Wayland Middle
Elementary School Claypit Hill
Architecture Styles Cape
Type Residential
Status For Sale
Exterior
Air conditioning Central Air
Heat type Central, Natural Gas, Propane
Water Source Public
Garage Space 2.0
Sewer Private Sewer
Other Exterior Features Porch, Deck, Rain Gutters, Screens
Parking Attached, Garage Door Opener, Paved Drive, Off Street, Paved
Lot Features Cul-De-Sac, Wooded, Level
Roof Shingle
Utilities for Gas Range
Finance
Sales Price $1,650,000
Real Estate Tax $22,681 yearly

Work With Denise